
Edinburg Professional Plaza
Edinburg, TX · 42,000 sq ft
A four-story Class A office complex featuring modern curtain wall glazing, structured parking, and full MEP systems. Delivered turnkey on a 14-month schedule.
Our Work
A track record built project by project — commercial, industrial, retail, and beyond. Every build is a testament to the Jericho standard.
Featured Projects
Edinburg, TX · 42,000 sq ft
McAllen, TX · 120,000 sq ft
Pharr, TX · 28,500 sq ft
Edinburg, TX · 42,000 sq ft
A four-story Class A office complex featuring modern curtain wall glazing, structured parking, and full MEP systems. Delivered turnkey on a 14-month schedule.
McAllen, TX · 120,000 sq ft
High-clearance distribution warehouse with dock-high loading, ESFR sprinkler system, and heavy-duty concrete slab. Completed 3 weeks ahead of schedule.
Pharr, TX · 28,500 sq ft
Multi-tenant retail strip center with six inline bays, anchor pad site, and full site work including parking, utilities, and landscaping.
Harlingen, TX · 18,200 sq ft
Design-build medical clinic with exam rooms, procedure suites, and administrative offices. Coordinated complex MEP and medical gas systems throughout.
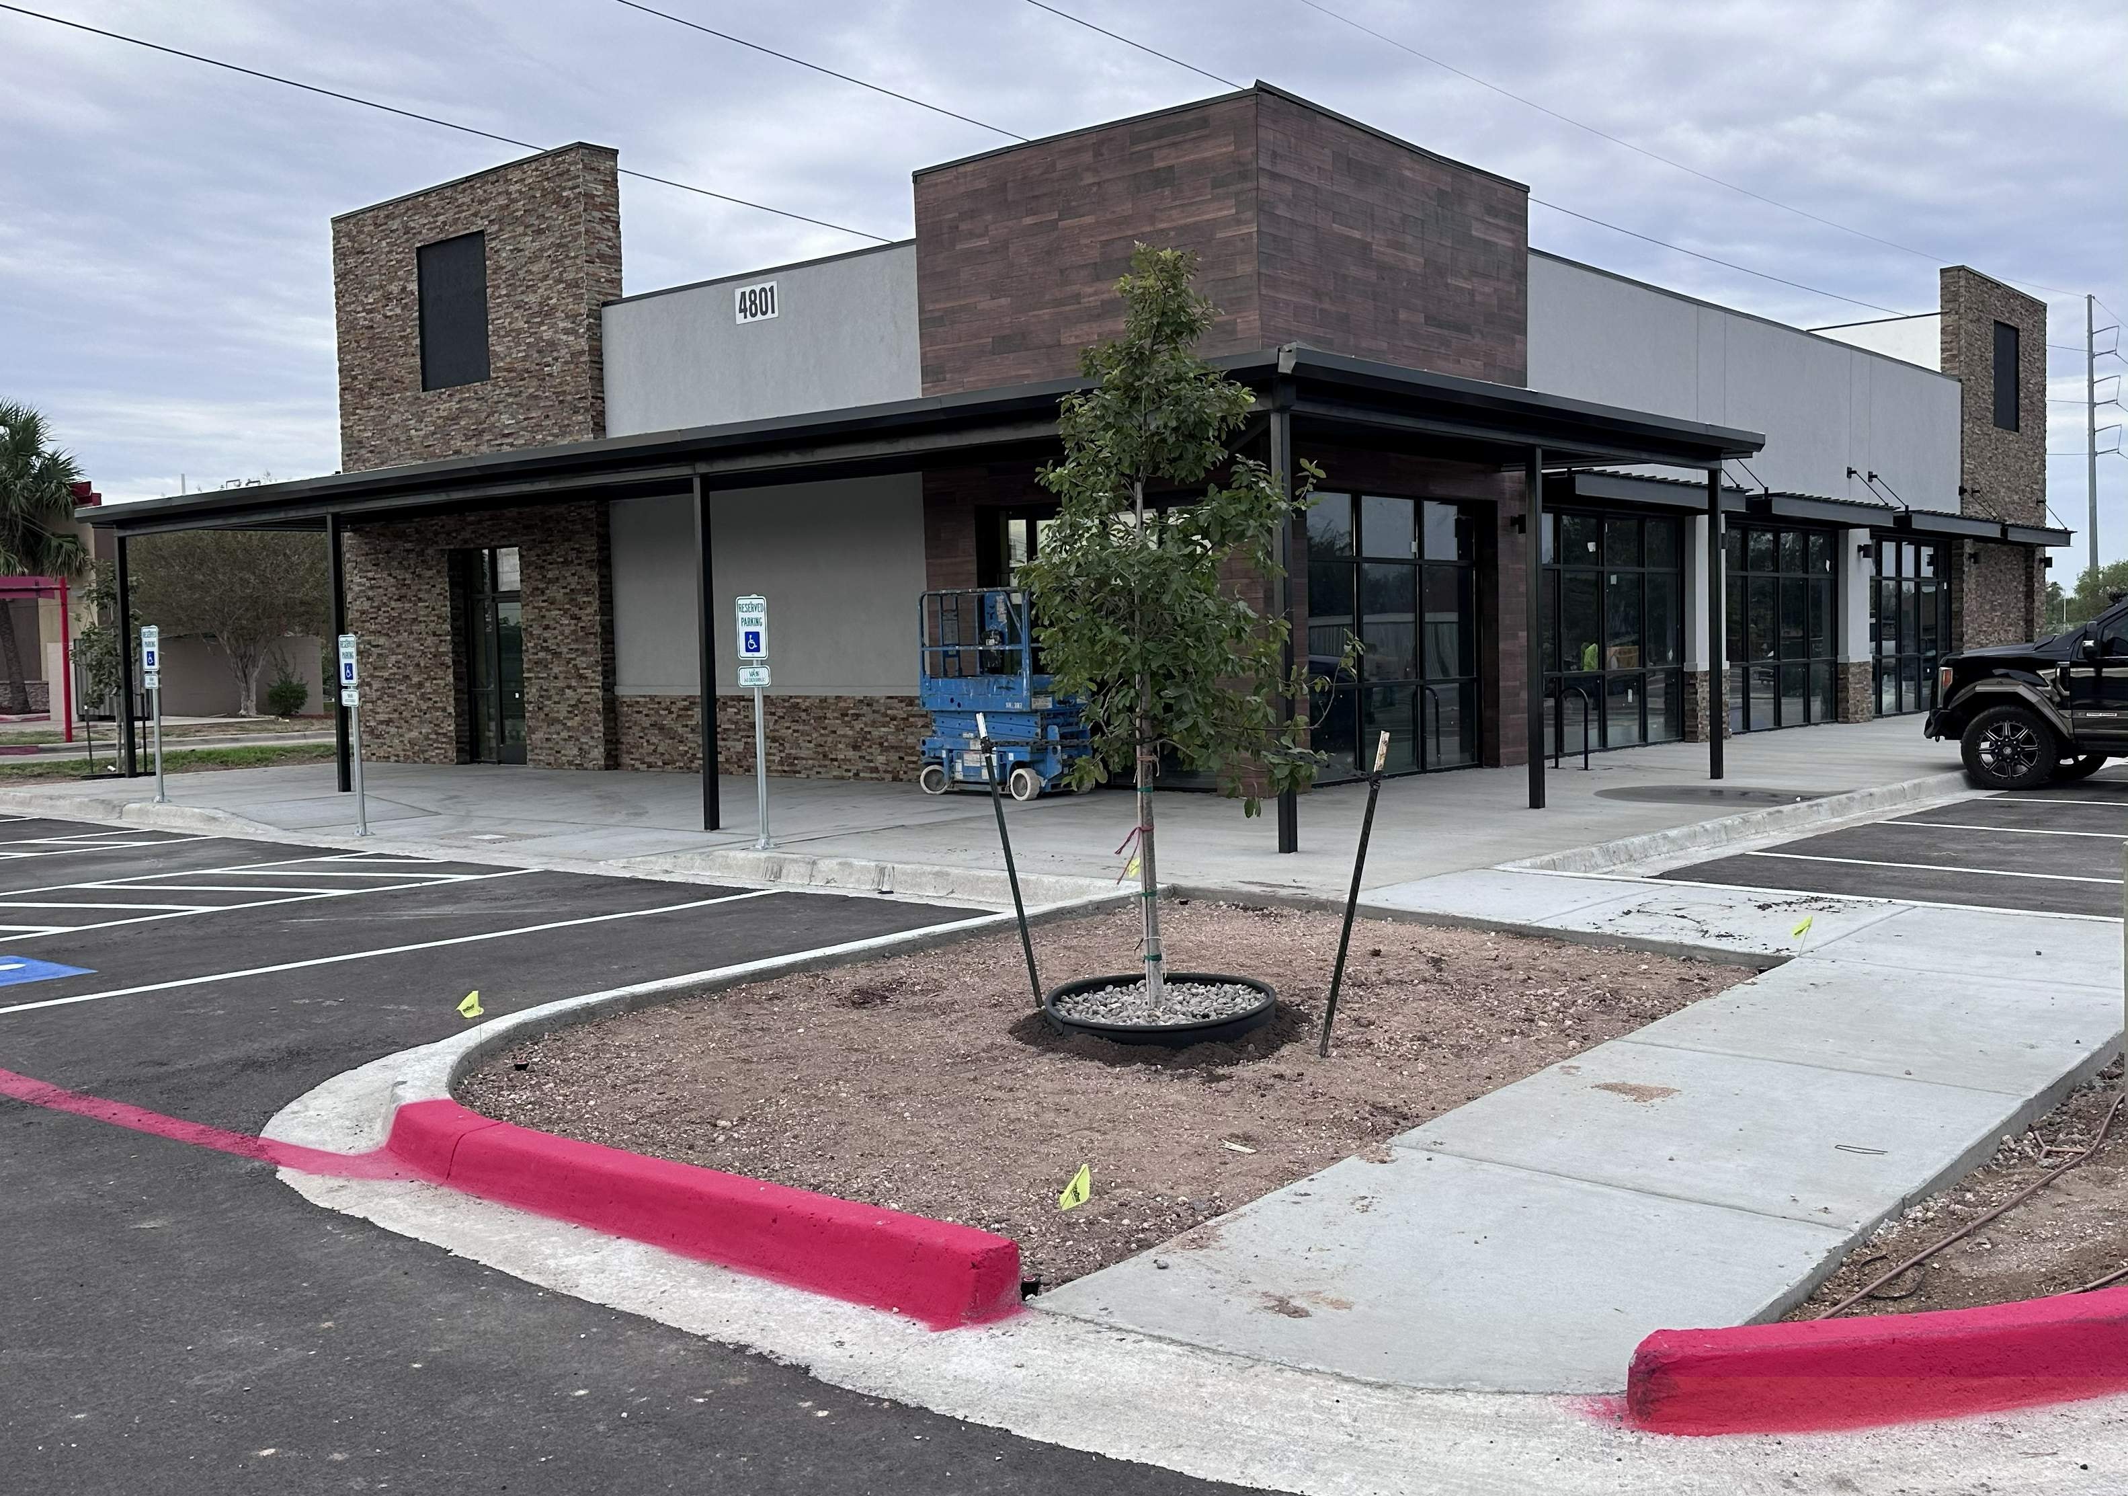
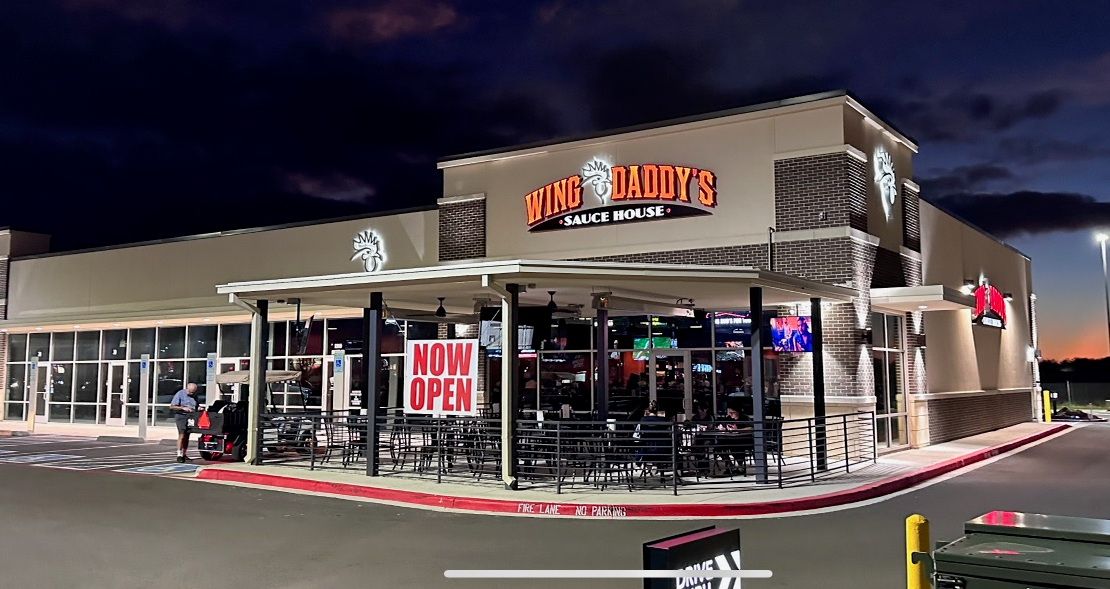
Ware Rd, TX · 4,800 sq ft
Ground-up commercial shell building for Wing Daddy's Sauce House on Ware Rd. Brick and metal facade with covered steel canopy, storefront glazing, full site work including parking, curbing, and landscaping.
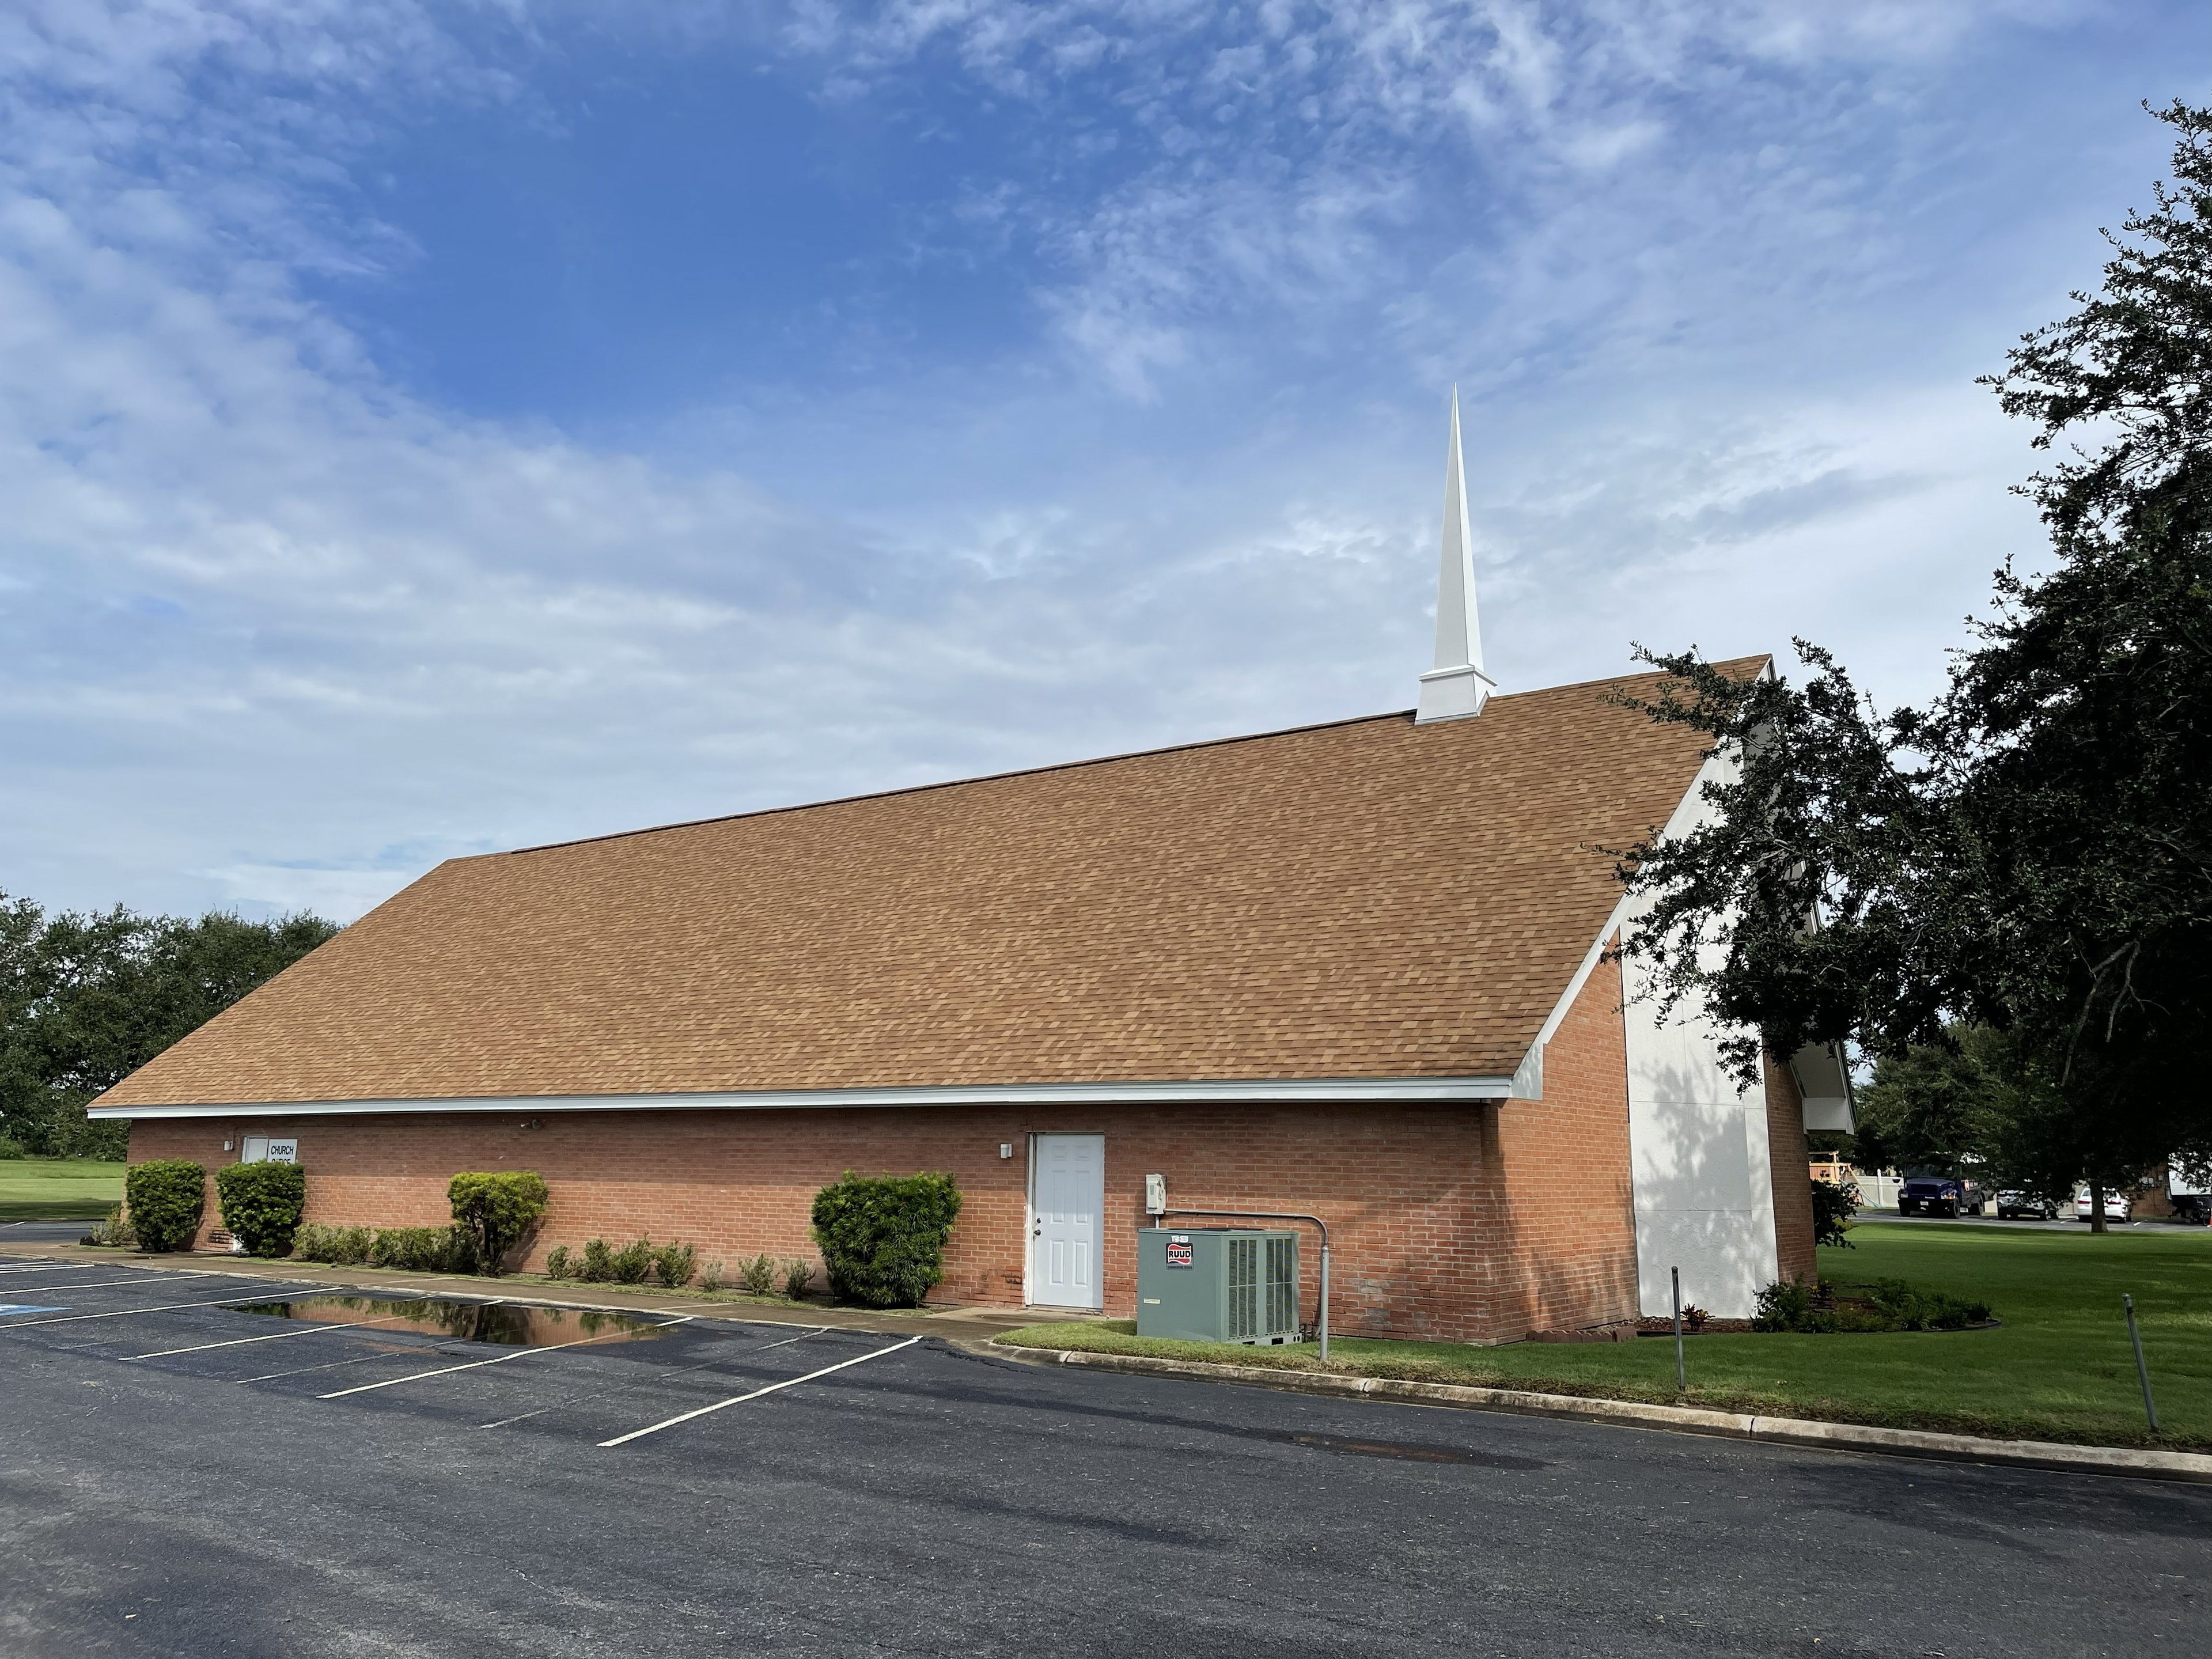
Weslaco, TX · 8,400 sq ft
Full commercial remodel of Community Worship Center in Weslaco. Exterior brick facade restoration, new roof system, and complete sanctuary interior renovation featuring vaulted wood beam ceiling treatments, custom arched drywall details, new flooring, lighting upgrades, AV system coordination, and full MEP rough-ins throughout.
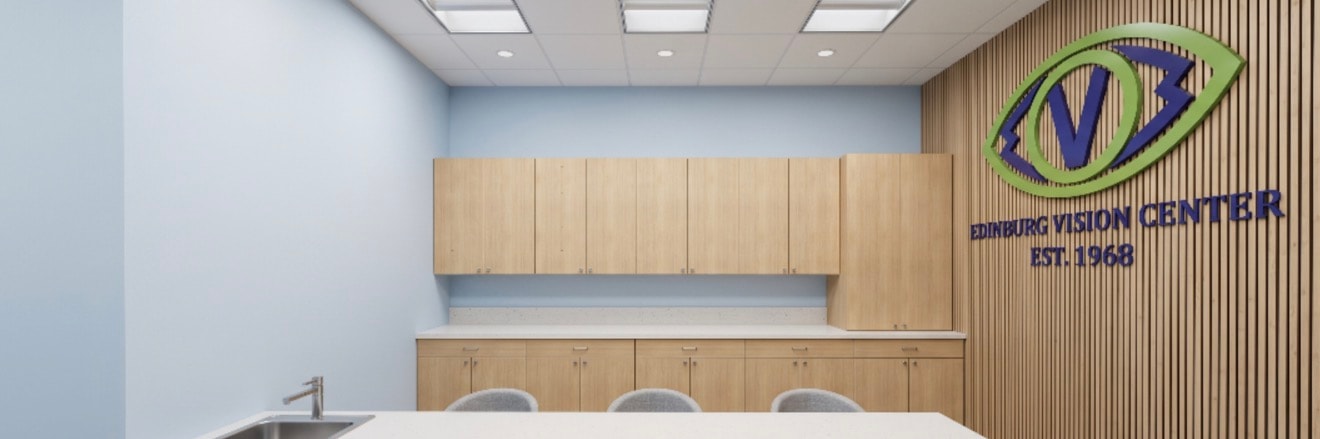
Edinburg, TX · 6,800 sq ft
Full pre-construction 3D design development for Edinburg Vision Center. Photorealistic renderings of reception, pre-testing suite, administrative offices, and clinical exam areas — complete with custom cabinetry, lighting layouts, flooring selections, and branded signage placement — delivered before a single wall goes up to streamline construction and eliminate costly change orders.
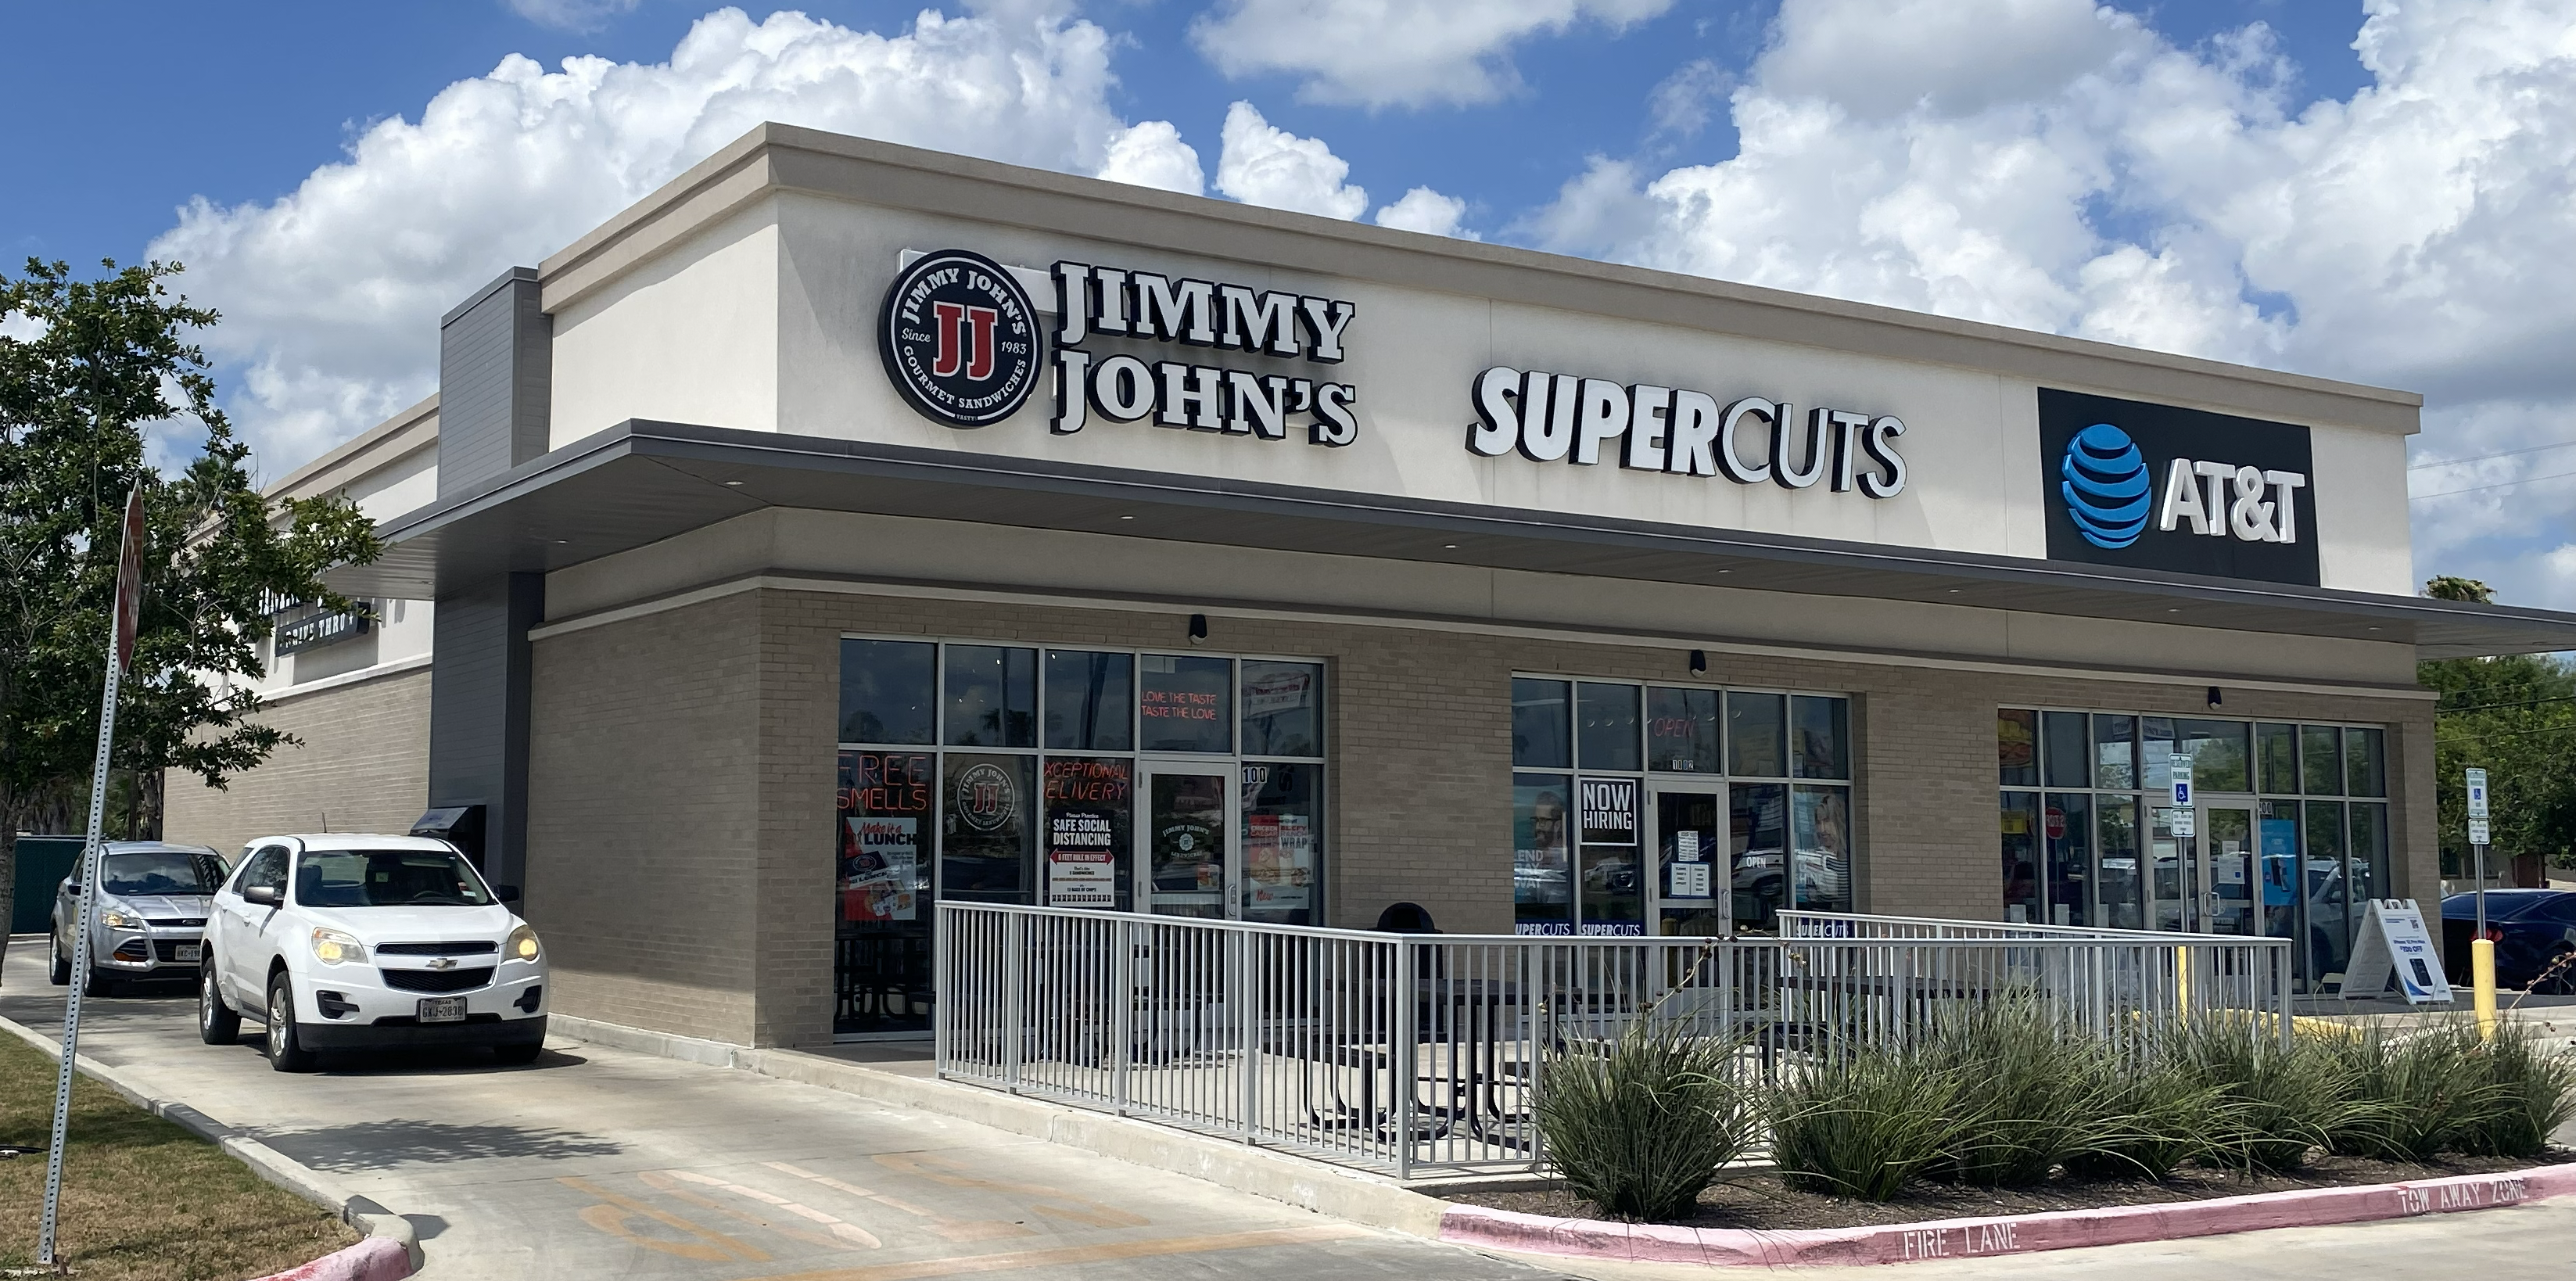
South Texas · 3,200 sq ft
Multi-tenant franchise finish-out featuring Jimmy John's, Supercuts, and AT&T. Corporate-compliant build with full interior finish, signage coordination, storefront glazing, and all MEP rough-ins. Passed first-round corporate inspection.
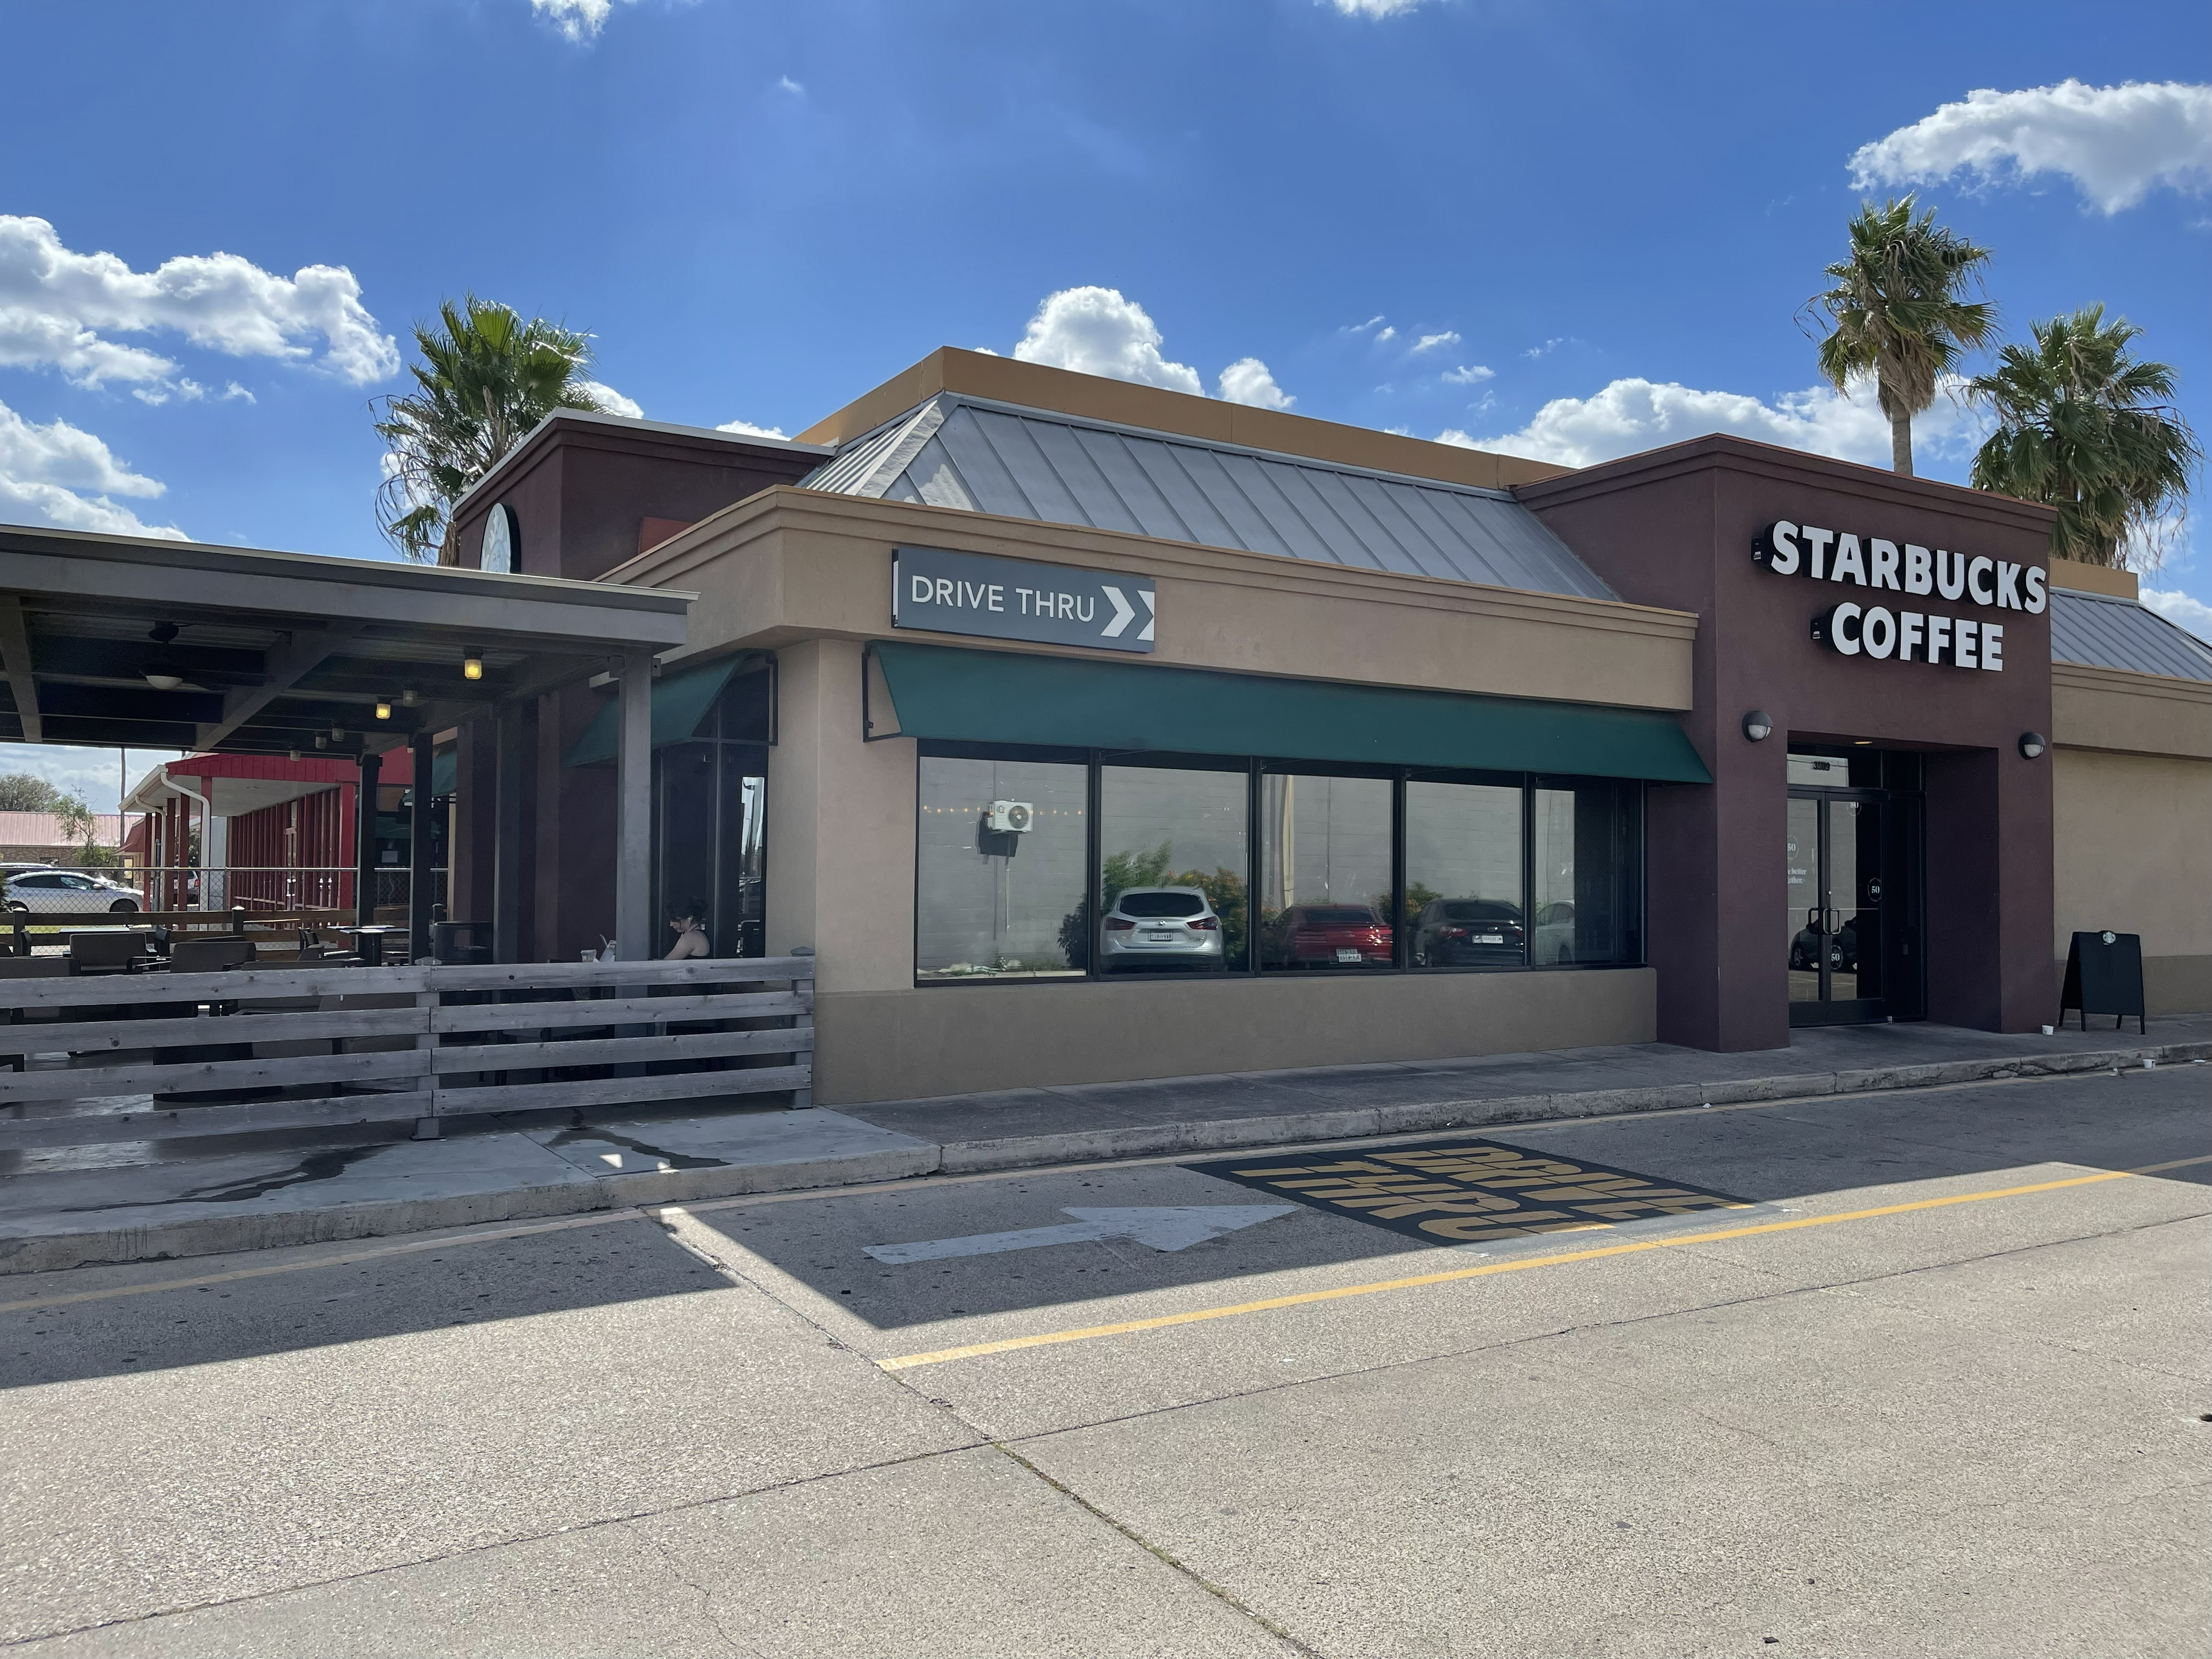
South Texas · 2,400 sq ft
Corporate-compliant Starbucks franchise finish-out with drive-thru, full interior build, storefront glazing, awning installation, signage coordination, and all MEP rough-ins. Passed first-round corporate inspection.
Conway, TX · 4,800 sq ft
Corporate-compliant franchise finish-out for Wing Daddy's Sauce House in Conway. Full exterior build with covered patio, brick facade, storefront glazing, interior finish, signage installation, and all MEP rough-ins. Passed first-round corporate inspection.
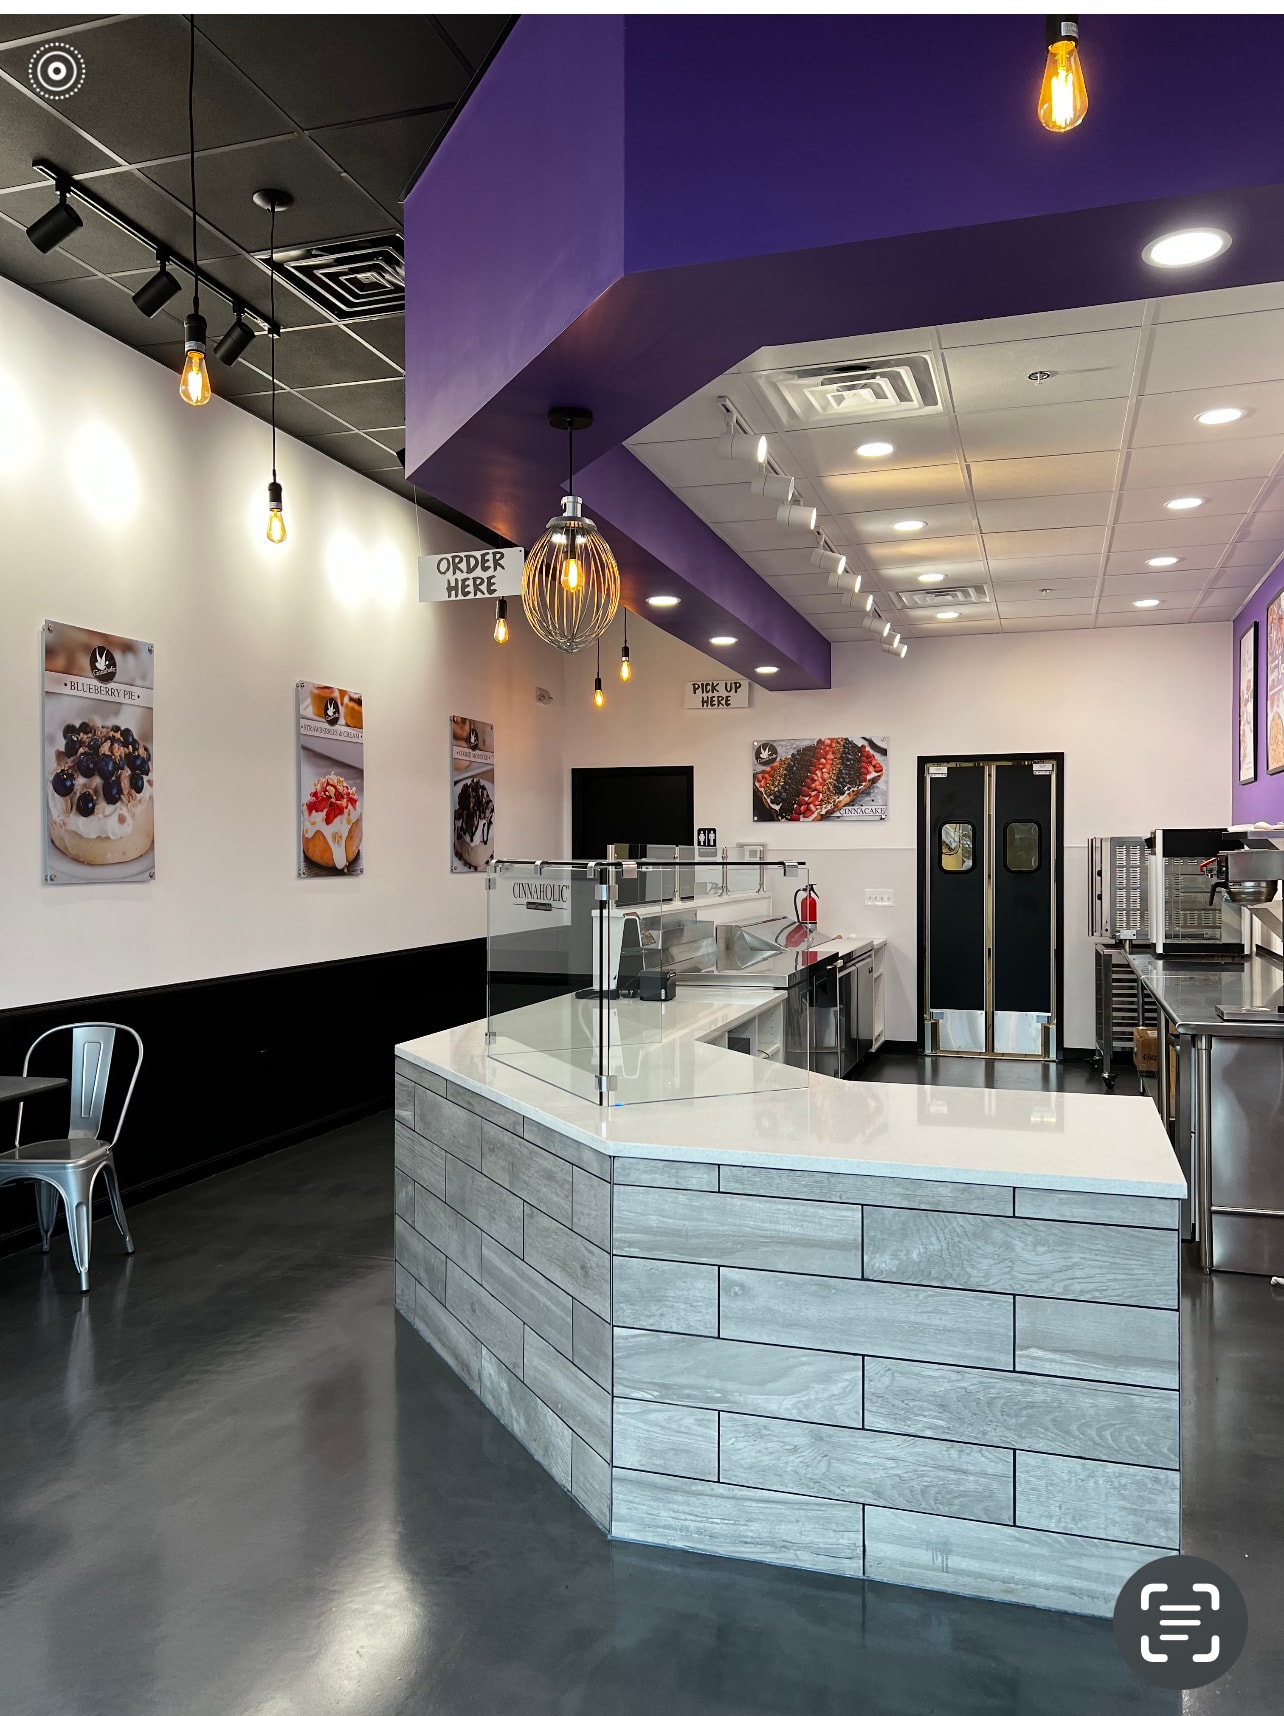
Edinburg, TX · 1,800 sq ft
Corporate-compliant interior finish-out for Cinnaholic at Trenton Plaza in Edinburg. Custom service counter with tile cladding, polished concrete floors, branded ceiling treatments, track and pendant lighting, full MEP rough-ins, and signage coordination. Passed first-round corporate inspection.
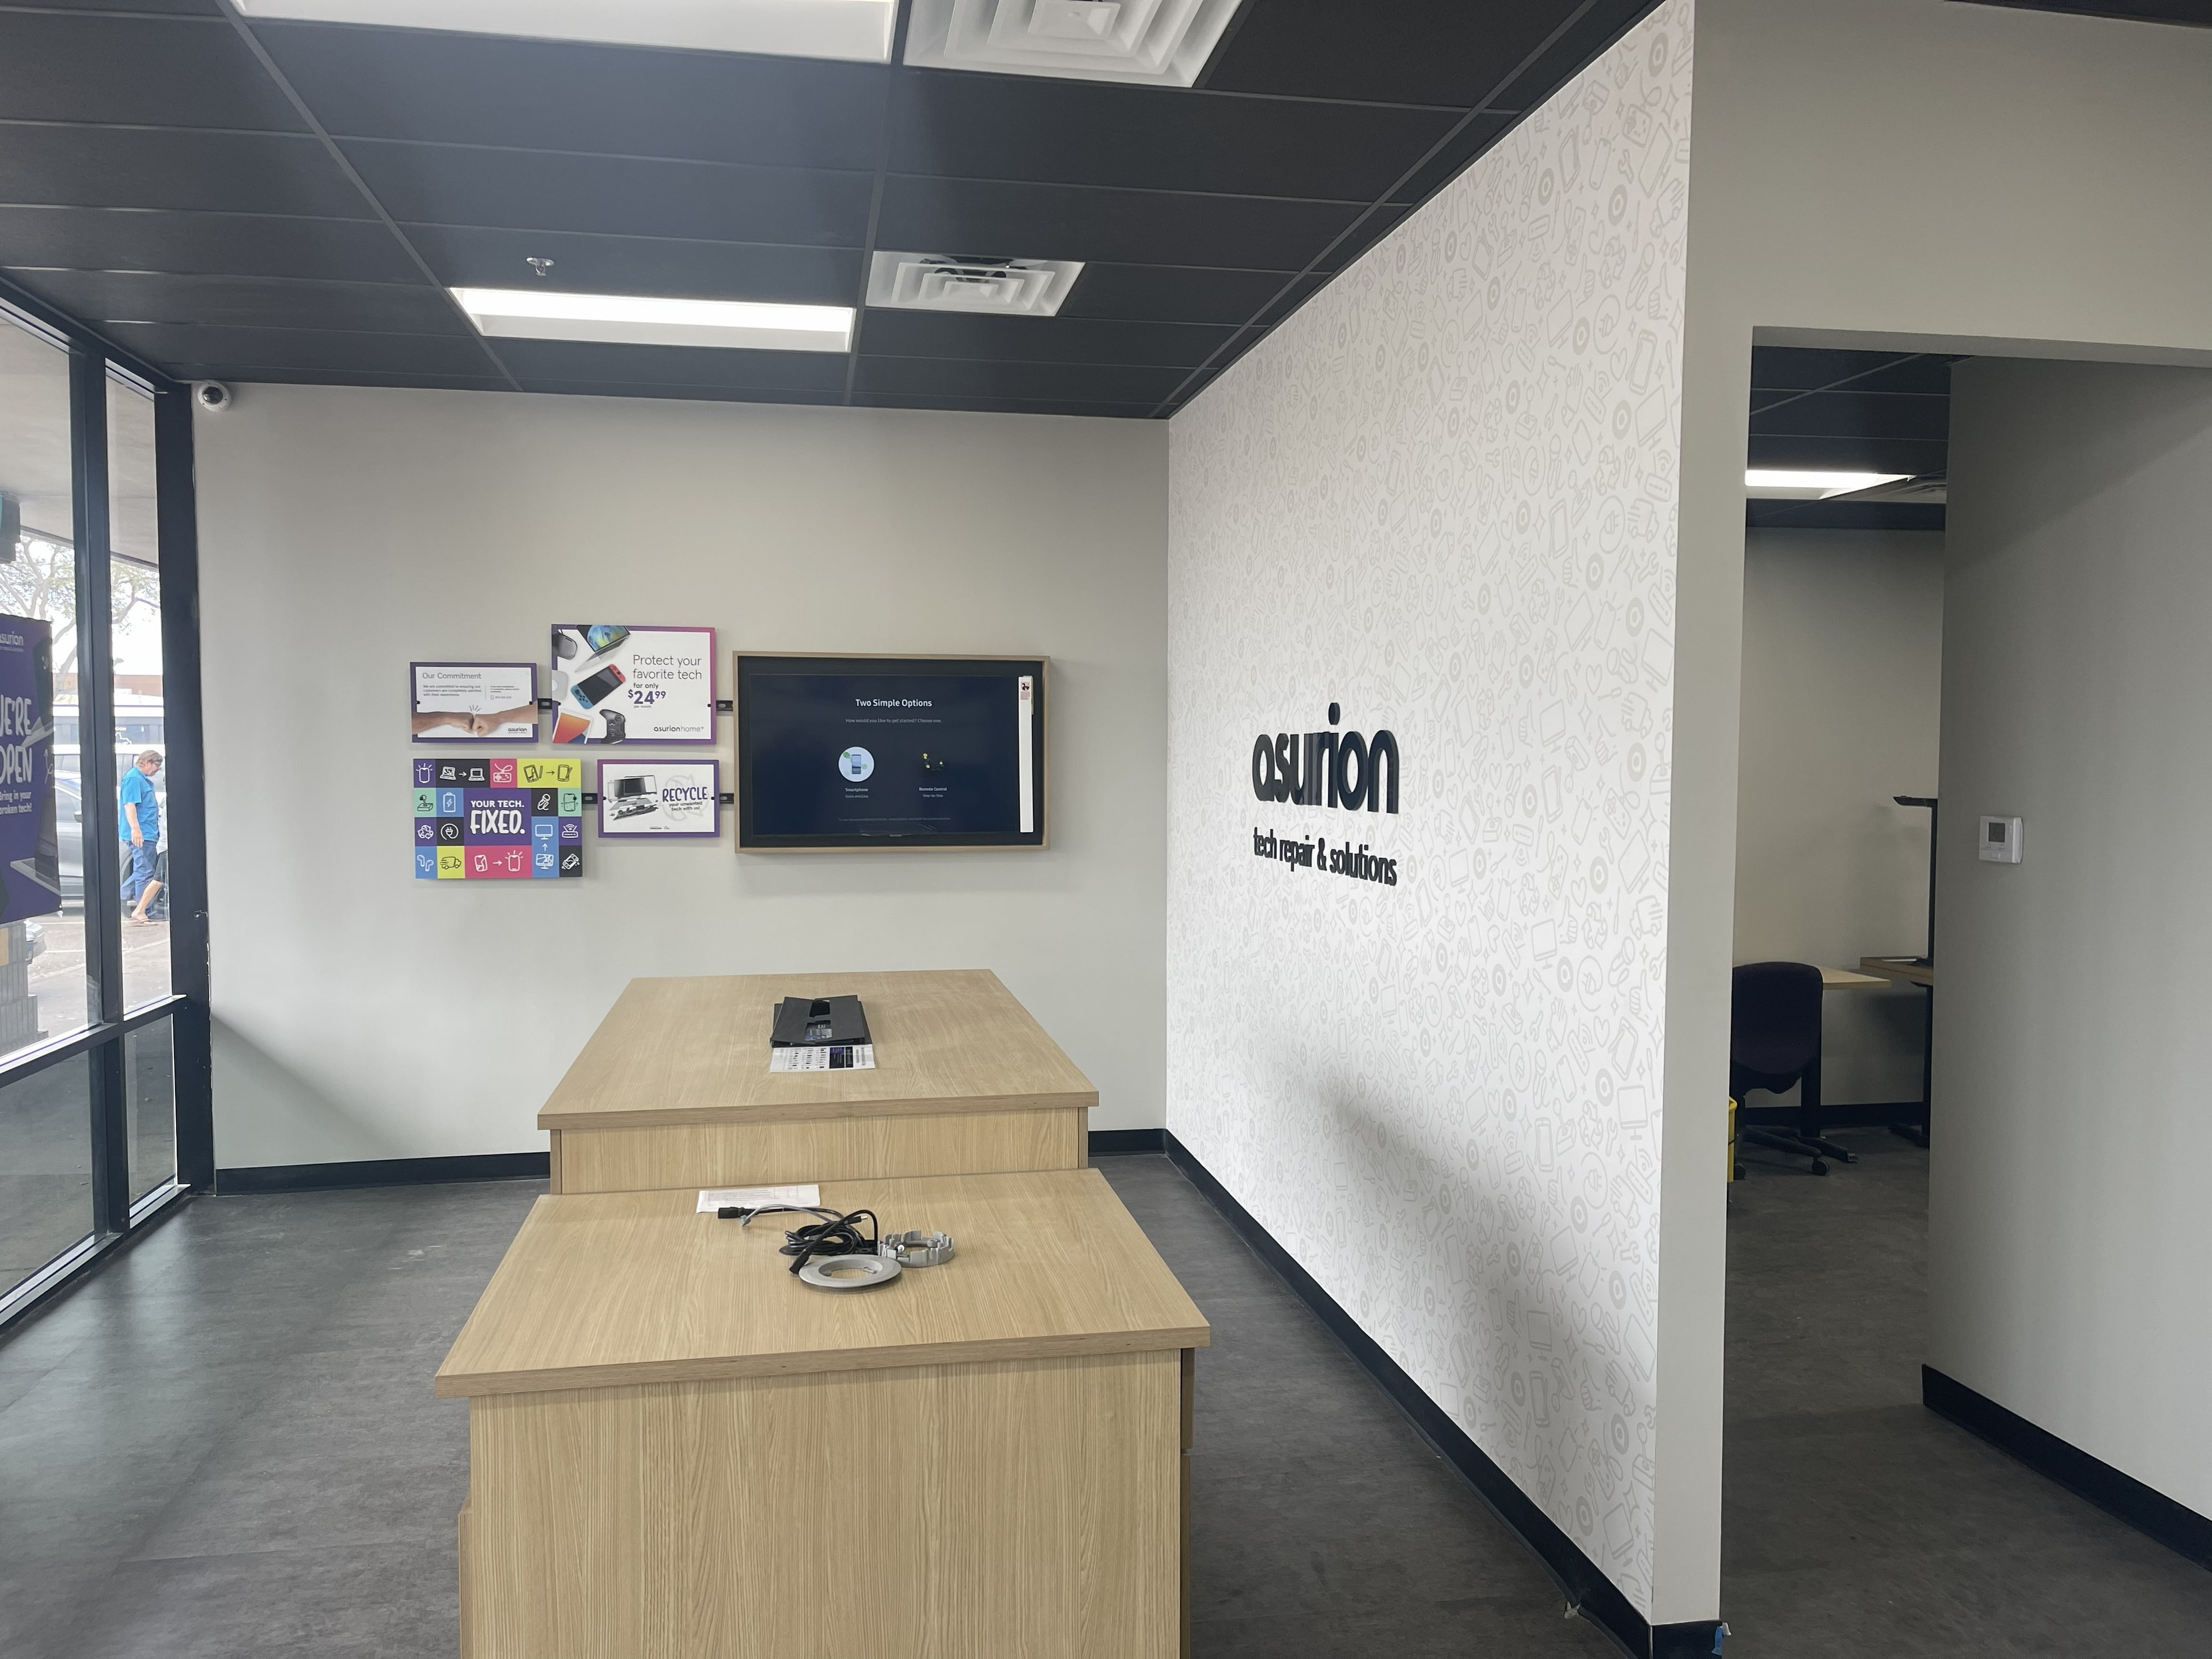
Corpus Christi, TX · 2,100 sq ft
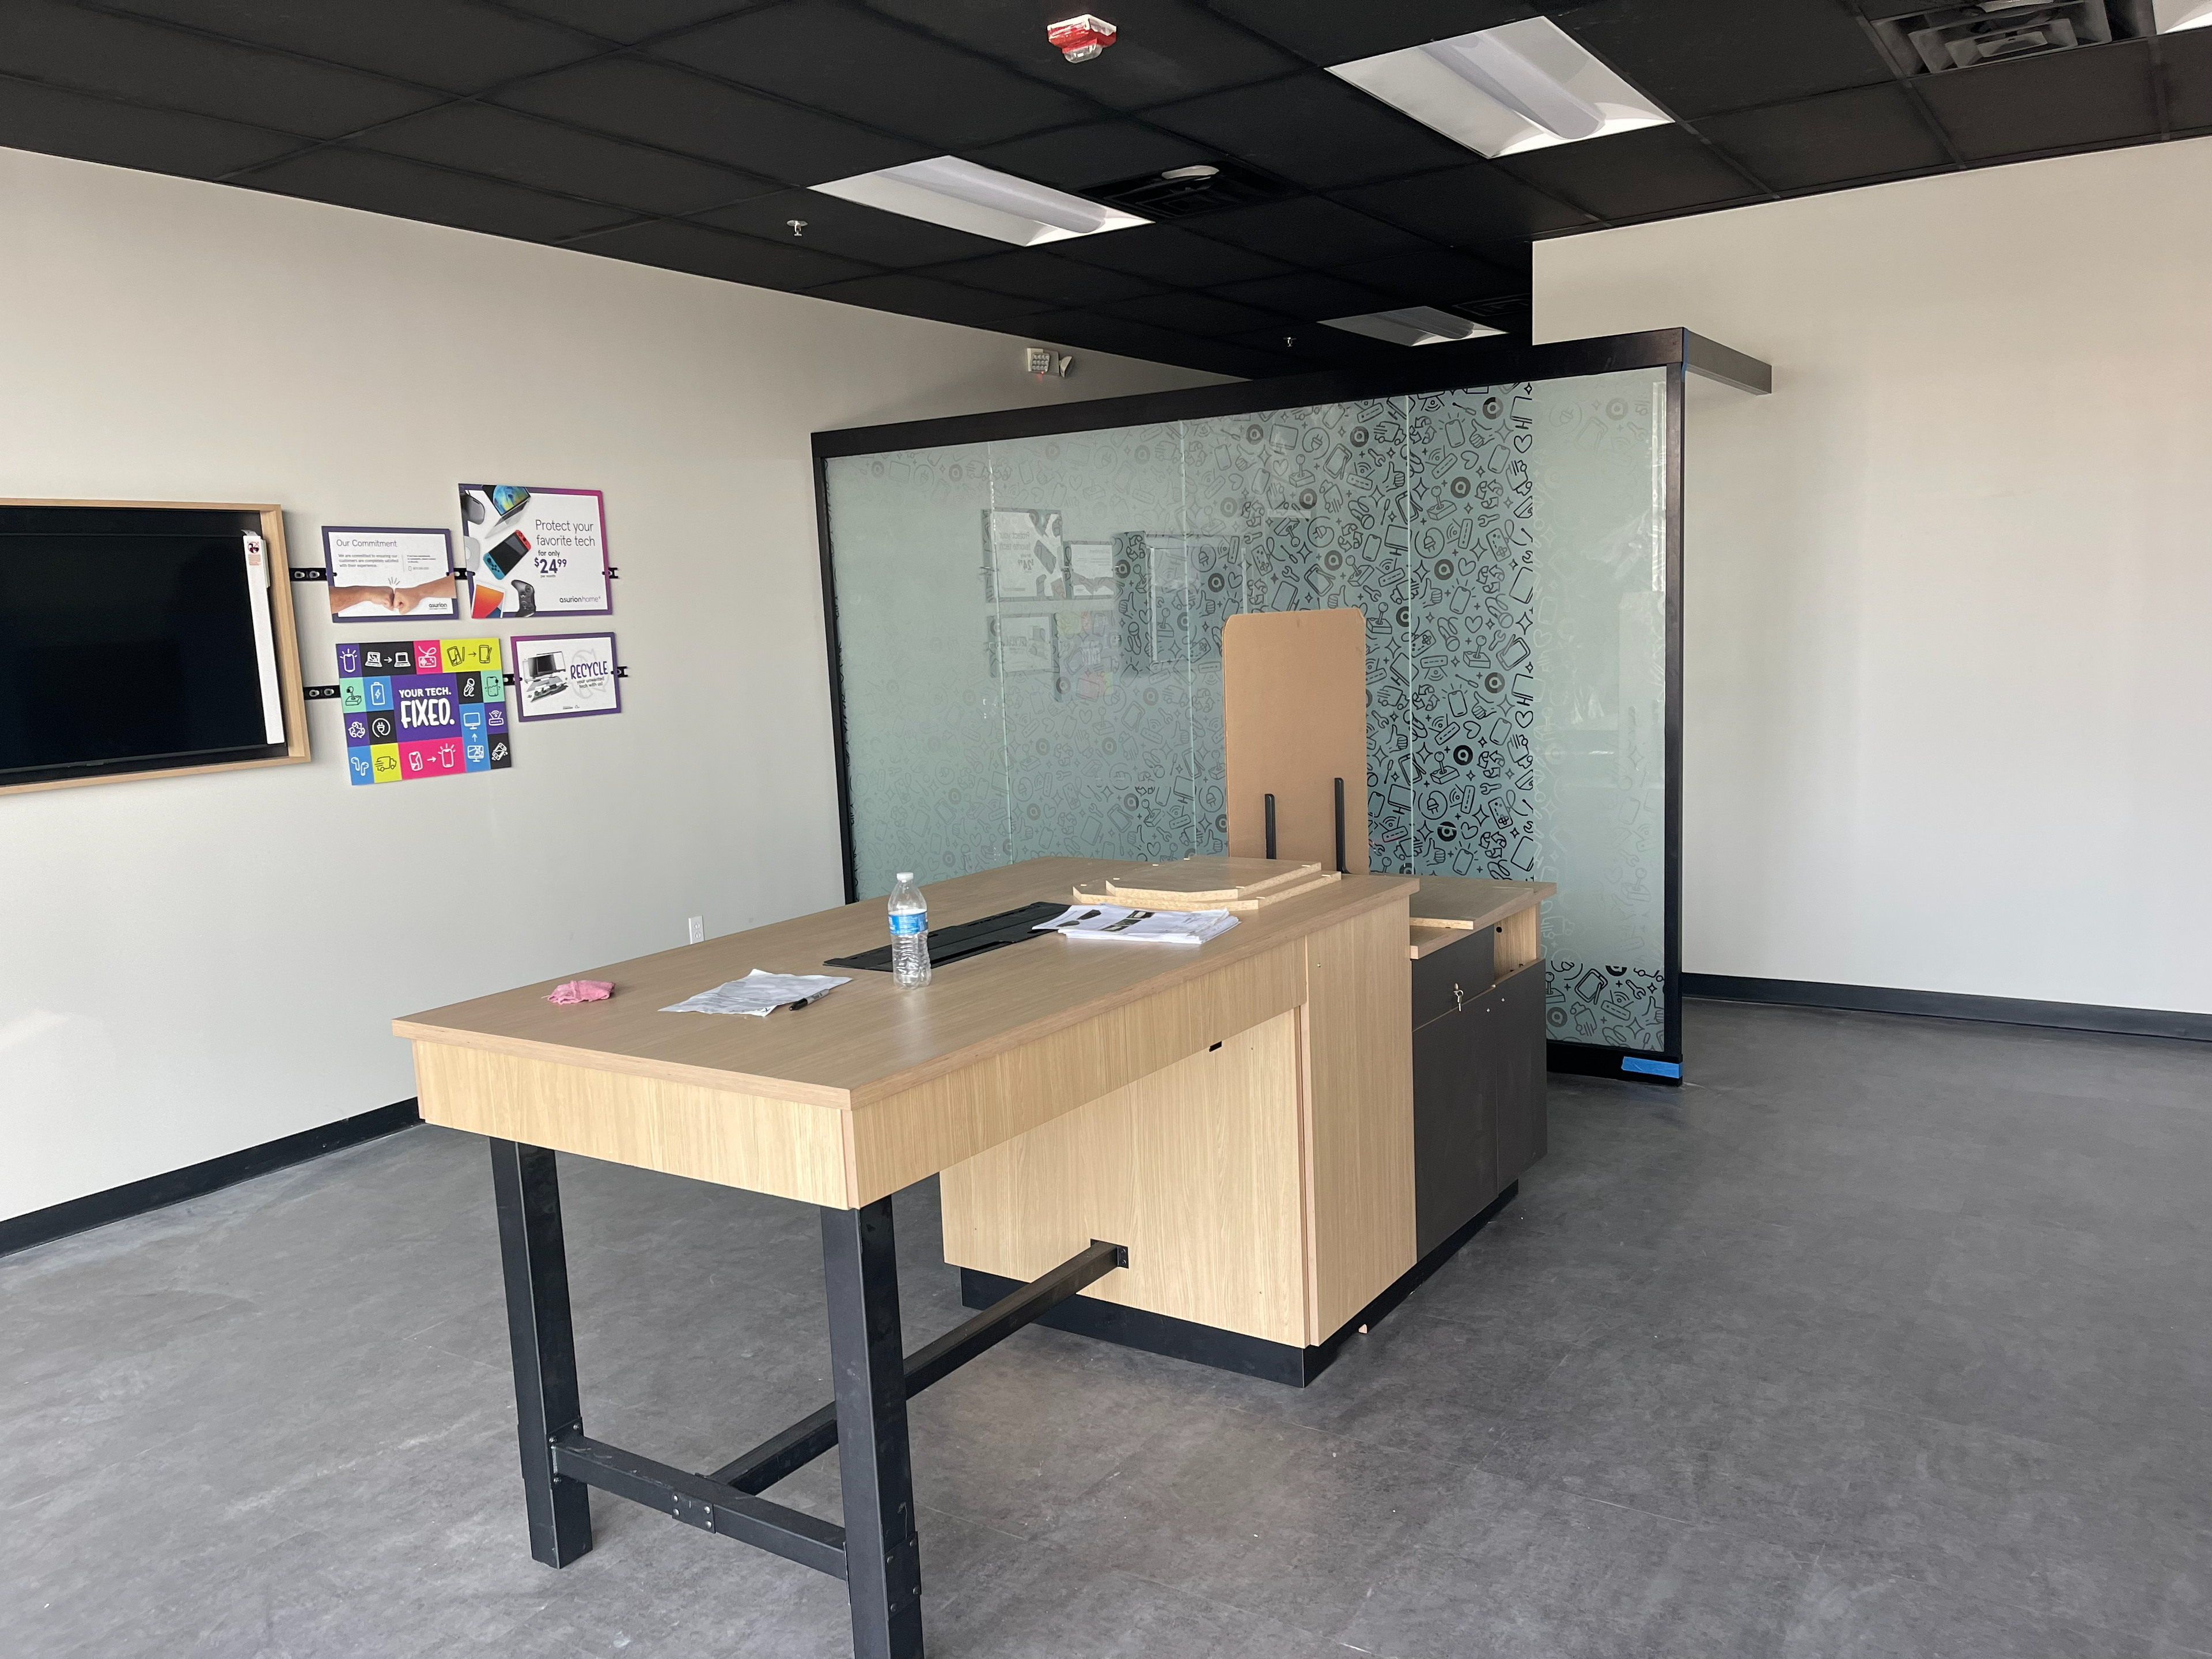
Corporate-compliant interior finish-out for uBreakiFix by Asurion on Padre Blvd in Corpus Christi. Custom service counters, branded Asurion glass partition wall with tech-themed graphics, polished concrete floors, drop ceiling with recessed lighting, storefront glazing, full MEP rough-ins, and signage coordination. Passed first-round corporate inspection.
McAllen, TX · 2,200 sq ft
Corporate-compliant interior finish-out for uBreakiFix by Asurion in McAllen. Custom light wood service counters with black steel frames, branded Asurion glass partition wall with tech-pattern graphics, polished concrete floors, black drop ceiling with recessed lighting, wall-mounted display and signage, and full MEP rough-ins. Passed first-round corporate inspection.
McAllen, TX · 3,200 sq ft
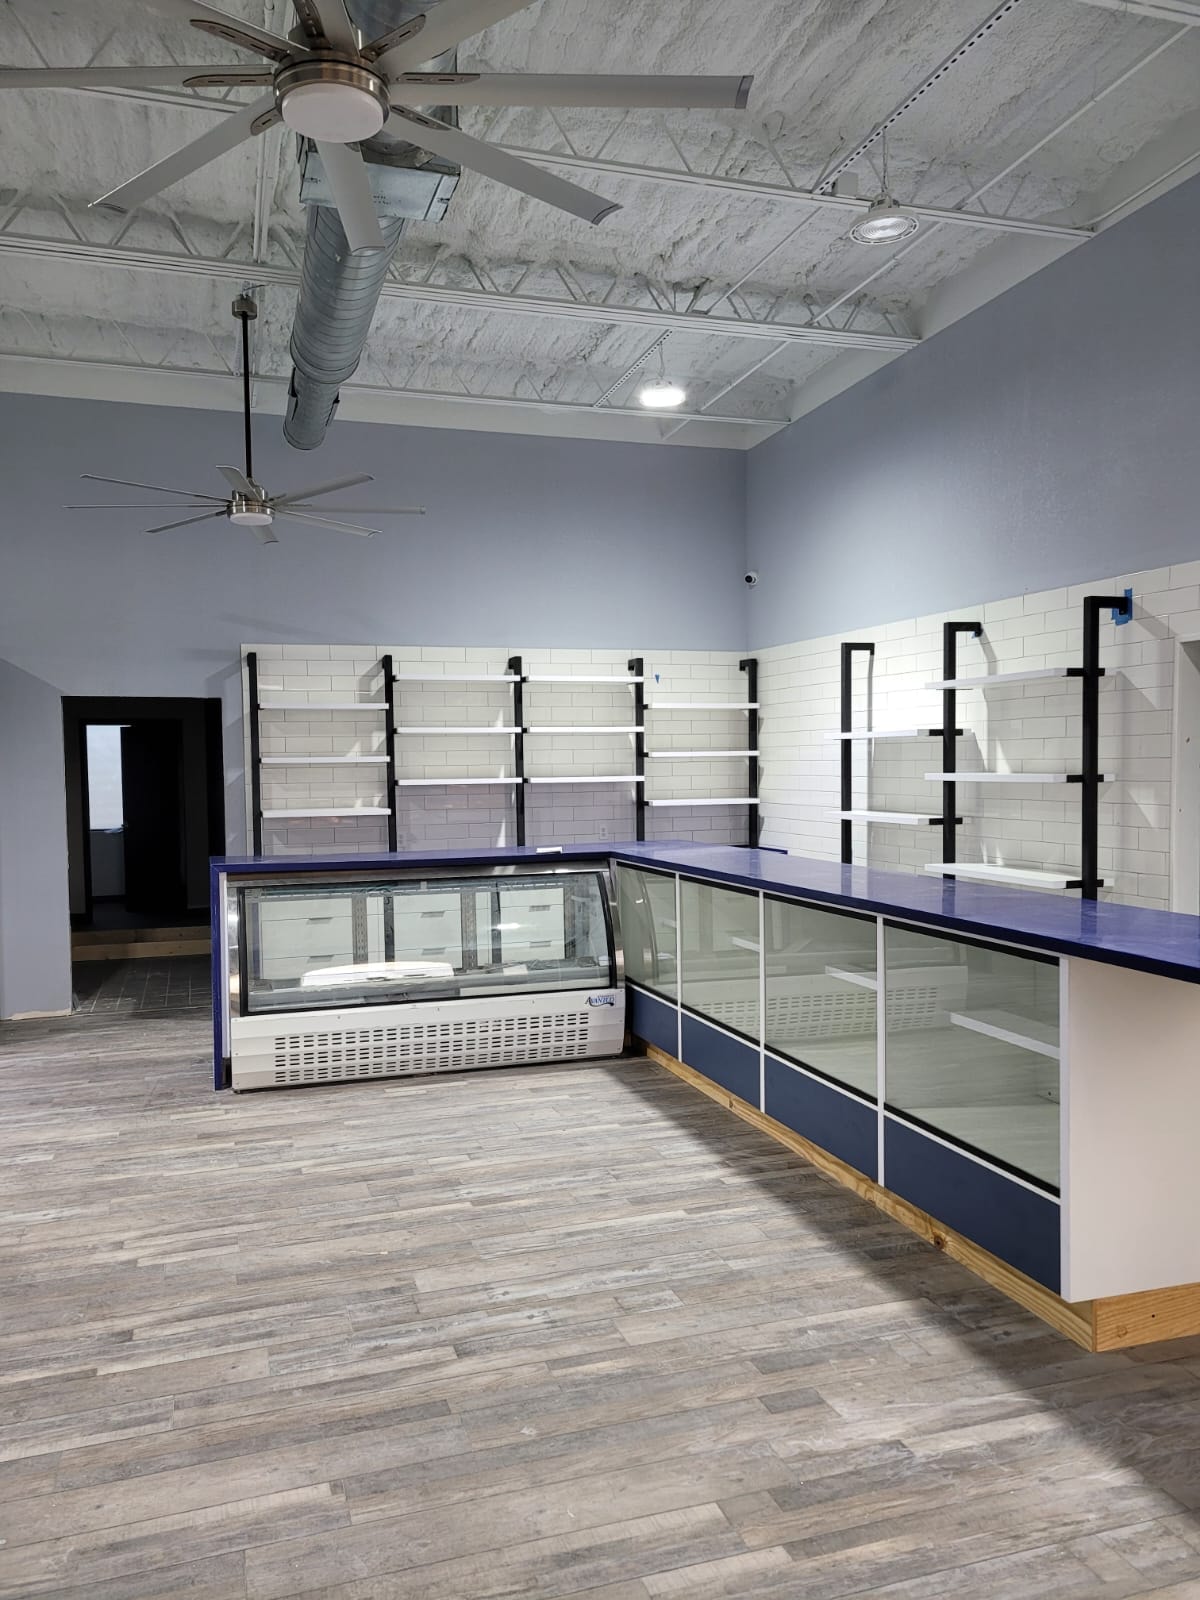
Full interior finish-out for Sweet and Tasty relocation in McAllen. Custom L-shaped display counters with cobalt blue quartz tops and glass display cases, subway tile accent walls, black steel wall-mounted shelving, luxury vinyl plank flooring, exposed ductwork with ceiling fans, and full MEP rough-ins.
Edinburg, TX · 11,000 sq ft
Full interior finish-out of a corporate headquarters including open office, private offices, conference rooms, break room, and custom millwork throughout.
Weslaco, TX · 65,000 sq ft
Mixed-use development combining ground-floor retail with upper-level office space. Managed full design-build delivery including civil, structural, and architectural coordination.
We build projects that last — and relationships that do too. Let's talk about what you're planning.